








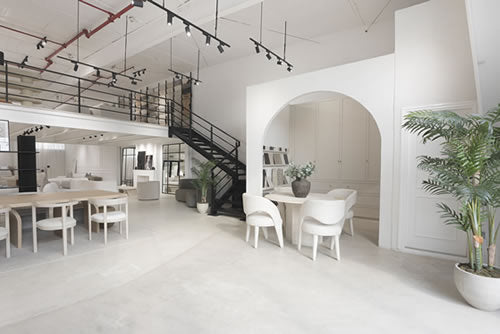
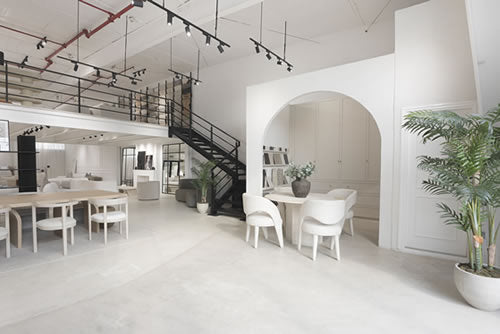


For most interiors, the perfect console table height falls between 76–91 cm, level with or just below sofa-back height, and aligned close to dining table height when used as a buffet.
That range works because it sits comfortably within arm's reach and reads correctly against standard 270–320 cm ceilings. But in bespoke and luxury settings, grand foyers, double-height voids, yacht saloons, penthouse entries, the "perfect" height is rarely a fixed number. It's the result of weighing ceiling height, wall composition, the piece's intended use, and what sits above and around it: a mirror, a chandelier, a run of paneling. The rest of this guide walks through how designers actually arrive at that number for a specific space, rather than defaulting to a generic rule.
A console table is often the first piece of furniture a guest encounters, the anchor of an entry hall, the quiet backdrop to a salon, the surface that sets the tone before anyone sits down. Given how much visual weight it carries, it's worth more consideration than the standard advice usually allows.
In villas and penthouses across Dubai with ceilings well above the norm, a console sized for a suburban hallway can look lost against the wall. On a yacht, the same 34-inch console might be entirely wrong for the sightlines and movement of the space. This is why, for bespoke commissions, height is treated as one variable in a broader proportion problem, not a number pulled from a furniture catalogue.
Standard Heights vs. Bespoke Thinking
Before adjusting for scale, it helps to know the baseline every designer starts from:
-
Entryway or hallway console: roughly 76–91 cm, with 76 cm to 91 cm being the most commonly cited range and a safe default for standard residential ceilings.
-
Behind a sofa: typically level with, or slightly below, the sofa's back height, so the console doesn't visually compete with or tower over the seating.
-
Dining or buffet console: often close to standard dining table height, around 76.2 cm , to keep serving and sightlines consistent with the table.
These figures work well in conventional homes with 270–320 cm ceilings and proportionate room sizes. The moment ceiling height climbs into the 4m-plus range common in grand villas, or the console needs to hold its own beneath an oversized mirror or artwork, standard heights can start to look underscaled, the wall above feels heavy, and the console beneath feels like an afterthought.
This is the core distinction bespoke design makes: standard heights are a starting point for a typical room; a proportioned height is calculated for the specific wall, ceiling, and composition in front of you.
Key Factors That Determine the "Perfect" Height
Ceiling Height and Wall Composition
Ceiling height changes how any given console height reads, even before you factor in what's on the wall above it.
-
Low ceilings (2.4–2.7 m): Stay closer to 76–84 cm. Anything taller can start to feel top-heavy and close in the room.
-
Standard ceilings (2.7–3.2 m): The classic 81–91 cm range works well and rarely needs adjustment.
-
Grand or double-height spaces (4 m+): Designers frequently specify taller consoles at 91–107 cm or more or keep the console at a standard height and instead scale up the mirror, artwork, or lighting above it to fill the volume and restore balance.
Wall composition matters just as much as height in metres. A console positioned against wainscoting, panelling, or a chair rail should generally align with or sit just below that architectural line, rather than crossing through it awkwardly. Where a large mirror or statement artwork hangs above, the console's height and the art's scale need to be considered together one is rarely chosen without the other.
Function and Use Case
Purpose shapes the ideal height as much as architecture does:
-
Entry or drop zone: needs to feel welcoming and genuinely useful, the right height to set down keys, a bag, or a tray without stooping.
-
Sofa-back console: should relate directly to the sofa's back height and the sightlines of anyone seated nearby; too tall, and it blocks the view across the room.
-
Dining or buffet console: usually aligned close to dining table height for visual flow and ease of service during formal entertaining.
-
Display or "art platform" console: height is tuned to showcase a sculpture, a floral installation, or a rotating art piece at its best angle, sometimes lower than standard to let an object read as the focal point.
-
Yacht, aviation, and hospitality settings: height is constrained by ceiling clearance, movement, and strict ergonomic and safety requirements, so every centimetre is deliberate.
Proportion to Surrounding Furniture and Architecture
Designers lean on a few consistent rules of thumb:
-
Length: a console typically runs two-thirds to three-quarters the length of the sofa or wall segment it sits against, long enough to anchor the space, short enough to avoid crowding.
-
Height: should feel balanced against nearby seating, doorways, and architectural features, not chosen in isolation.
Two mistakes show up repeatedly here: a console that looks visually "lost" beneath a tall mirror or oversized art piece, and a console that unintentionally blocks a key architectural line, a panelling rail, a window sill, a chair rail, cutting across it at an awkward point rather than sitting cleanly above or below it.
Material, Visual Weight, and Style
The material and profile of a console change how tall it appears, independent of its actual measurement.
-
Heavy marble or stone tops feel more grounded and substantial; they often pair well with slimmer legs or a marginally lower profile to keep the overall composition from feeling heavy.
-
Slim metal or glass consoles read as lighter, which gives designers more room to push height for drama without the piece feeling bulky or dominant.
Style language plays a role too, a minimalist modern console, a classic silhouette, an art deco profile, or a piece drawing on contemporary Middle Eastern design will each carry visual weight differently. Leg profile, apron depth, and top thickness all subtly shift how tall a console reads, even at an identical measured height.
Typical Console Table Heights by Use Case
|
Use Case |
Typical Height Range |
Key Consideration |
|
Entryway / hallway |
30–36 in (76–91 cm) |
Standard baseline for most residential ceilings |
|
Behind a sofa |
Level with, or slightly below, sofa back |
Sightlines from seating shouldn't be blocked |
|
Dining / buffet console |
~30 in (76 cm), close to dining table height |
Visual and functional flow with the table |
|
Grand foyer, 4m+ ceiling |
36–42+ in (91–107+ cm) |
Scaled to volume, or paired with oversized art/mirror |
|
Display / art platform console |
Variable, often 84–89 cm |
Tuned to the object or artwork it showcases |
|
Yacht, jet, or hospitality interior |
Compact, ergonomically constrained |
Ceiling clearance, movement, and safety govern height |
Room-by-Room Guidance for Luxury Interiors
Grand Foyers and Entry Halls
In a soaring entry, a console sized for a standard hallway can look dwarfed by the volume around it. Designers typically either scale the console up, or hold it at a more moderate height and let an oversized mirror, chandelier, or artwork carry the additional visual weight above. A staircase, double-height void, or mezzanine nearby adds further sightlines to account for.In a Palm Jumeirah villa with a 5.5-metre foyer, for instance, a console in the 96.5–101.6 cm range can anchor the wall convincingly without feeling dwarfed by the surrounding volume.
Also Read: What Is the Difference Between a Console Table and an Entryway Table?
Living Rooms and Salon Spaces
Whether placed behind or opposite a sofa, height relative to the sofa back and the sightlines of seated guests is the governing factor. Used as a display surface for lamps, objets d'art, or a curated still life, the console's height should support easy viewing rather than requiring guests to look up or down awkwardly. At a luxury level, styling matters as much as height, a considered, editorial vignette rather than a crowded surface.
Dining Rooms and Entertainment Areas
Buffet and serving consoles generally align with dining table height, supporting both practical service and visual continuity across the room. In formal dining and salon spaces, height also needs to account for evening ambiance, lamp height, candle arrangements, and any bar or serving setup that will sit on the surface after dark.
Hallways, Landings, and Transitional Spaces
These consoles are often narrower in depth, but height remains just as critical to proportion. Long corridors with a repeated console motif benefit from consistent height throughout, while stair landings and mezzanine railings introduce more complex sightlines that need to be checked from multiple angles and elevations.
Yachts, Private Jets, and Hospitality
Here, standard residential logic gives way to tighter constraints, lower ceilings, vessel or aircraft movement, and strict ergonomic and safety requirements. Height is tuned for secure display of objects and comfortable use within a genuinely compact, high-end footprint, where every centimetre is considered rather than assumed.
Designer Proportions: Simple Frameworks
A few practical heuristics designers rely on, without requiring a full site survey:
-
Eye-level rule: 85–100 cm from the floor
-
Wall-thirds approach: Lower third → console and low objects; middle third → mirror/art; upper third → ceiling and lighting
-
Mirror-and-art relationship: 15–30 cm above the console top
Designer Checklist: Choosing the Perfect Console Height
-
Measure ceiling height and note any architectural lines (chair rail, panelling, window sill)
-
Confirm the console's primary use (entry drop zone, sofa-back, buffet, display)
-
Check sightlines from adjacent seating or walkways
-
Decide the relationship to any mirror, art, or lighting above
-
Consider material and leg profile, and how they affect visual weight
-
Confirm length relative to the sofa or wall segment (roughly two-thirds to three-quarters)
Common Mistakes in Console Height
Even in well-furnished luxury homes, a handful of proportion errors show up repeatedly:
-
Choosing a console that's too low for a grand foyer, leaving the wall above feeling empty or unresolved.
-
Placing a standard 76.2 cm console under a massive mirror in a double-height space, creating a visibly disconnected composition.
-
Ignoring nearby architectural lines, panelling, chair rails, window sills, and letting the console cut across them awkwardly.
-
Prioritising a trending or "viral" piece over genuine proportion, so the console never quite settles into the room.
-
Overlooking day-to-day use, keys, bags, technology, decorative objects, in favour of pure aesthetics.
Bespoke Consoles: When Standard Heights Don't Work
Certain spaces make custom sizing less a luxury and more a necessity:
-
Double-height foyers and grand entries, where standard heights simply can't carry the volume.
-
Rooms with complex millwork, panelling, or built-ins that a stock height would collide with or ignore.
-
Yacht and aviation interiors, where every centimetre is engineered around the vessel or aircraft itself.
-
Spaces where the console is part of a larger design narrative, an art wall, a coordinated lighting scheme, a specific material palette running through the room.
This is where bespoke design earns its place. At The Design House, consoles are designed as part of a coordinated interior, height, depth, length, and materials all adjusted to the specific architecture and lifestyle of the client, rather than selected from a fixed size run.
Frequently Asked Questions
Is there one correct height for every console table?
No. 76.2–91.44 cm is a reliable starting point for standard residential ceilings, but the "correct" height for a specific console depends on ceiling height, what hangs above it, and how it will be used day to day.
Should a console table be taller or shorter than the sofa behind it?
Generally level with, or slightly below, the sofa's back height, so it doesn't block sightlines across the room or compete visually with the seating.
How do I choose console height for a very tall ceiling?
Either scale the console itself up toward 91–107 cm , or keep it at a more standard height and let an oversized mirror, artwork, or lighting fixture above it carry the additional visual weight of the room.
Does the material of the console affect what height looks right?
Yes. Heavier materials like marble or stone read as more grounded and often pair well with a slightly lower profile, while slim metal or glass consoles appear lighter and can carry additional height without feeling bulky.
When is a bespoke console worth considering over a standard height?
When the space involves a double-height ceiling, complex millwork or panelling, a yacht or aviation interior, or when the console needs to work as part of a larger design narrative involving art, lighting, or a specific material palette.
The Design House Approach
For bespoke projects, the perfect console height is never assumed, it's determined through site measurements, ceiling height, wall composition, intended use, material choices, and the furniture and architecture already surrounding it. That process is what separates a console that simply fits the space from one that was designed for it.
If you're considering a bespoke console for a villa, penthouse, yacht, or hospitality project, our team at The Design House can help determine the ideal height and design language for your space, ensuring proportion, materiality, and detailing are fully integrated with the room around it.
Showroom:
22nd St - Al Quoz - Al Quoz Industrial Area 3 - Dubai, UAE
Phone:
+971 50 111 6506
Email:
info@thedesignhousedubai.com